Don’t rule out a lot just because it’s not flat. A sloped property can feel intimidating at first glance — all those elevation changes seem like obstacles rather than opportunities. But here’s the thing: a slope can actually become one of the best features of your custom home, not a liability you’re stuck managing.
Across Columbia and the rest of Mid-Missouri, changes in elevation show up everywhere, from rolling acreages outside town to in-town lots with a noticeable grade from front to back. These shifts can influence your foundation, your driveway, your drainage, and even the views from your living room. The key is understanding what you’re working with before you fall in love with a floor plan or lock in a budget.
That’s where an experienced custom home builder comes in. We’ve walked plenty of homeowners through this exact process, and we know how to read a property’s natural features and turn them into design advantages instead of construction headaches.
Key Takeaways
- Not all sloped lots are created equal — the type and degree of slope determine your options.
- Building on a slope can cost more than building on flat ground, so evaluate the site before finalizing your budget.
- Your foundation should respond to your terrain, not the other way around.
- Drainage planning is one of the most important parts of building on a slope, especially with Mid-Missouri’s seasonal storms.
- Driveway and garage access deserve early attention, not an afterthought.
- A thoughtfully designed home can turn elevation changes into walkout living spaces, elevated decks, and better views.
- Local zoning, setbacks, and stormwater requirements can affect what you’re able to build.
What Type of Slope Are You Working With?
Not every sloped lot presents the same challenges. A gentle, gradual slope behaves very differently than a lot that drops sharply away from the street, or one that rises steeply from it. And a property with more dramatic elevation changes brings its own set of considerations entirely.
That’s why a professional site evaluation and topographic survey matter so much early on. These tools map out exactly how your land changes elevation, giving your builder the information needed to plan around it rather than guess.
The direction and layout of your slope can shape:
- Home positioning: Where your house sits on the lot to take advantage of natural grade.
- Orientation: How the home faces the sun, street, and surrounding landscape.
- Views: What you’ll see from your windows and outdoor living spaces.
- Access: How easily you can get from the street to your front door and garage.
Steepness alone doesn’t make a lot unbuildable. The specific conditions of your site — soil, drainage, access points — tell the real story.
How Does a Sloped Lot Affect Your Budget?
Building on a slope can cost more than building on level ground, and it’s worth knowing that before you fall in love with a price tag. A lower purchase price for a sloped lot doesn’t necessarily translate into a lower overall project cost.
Some additional expenses to plan for include:
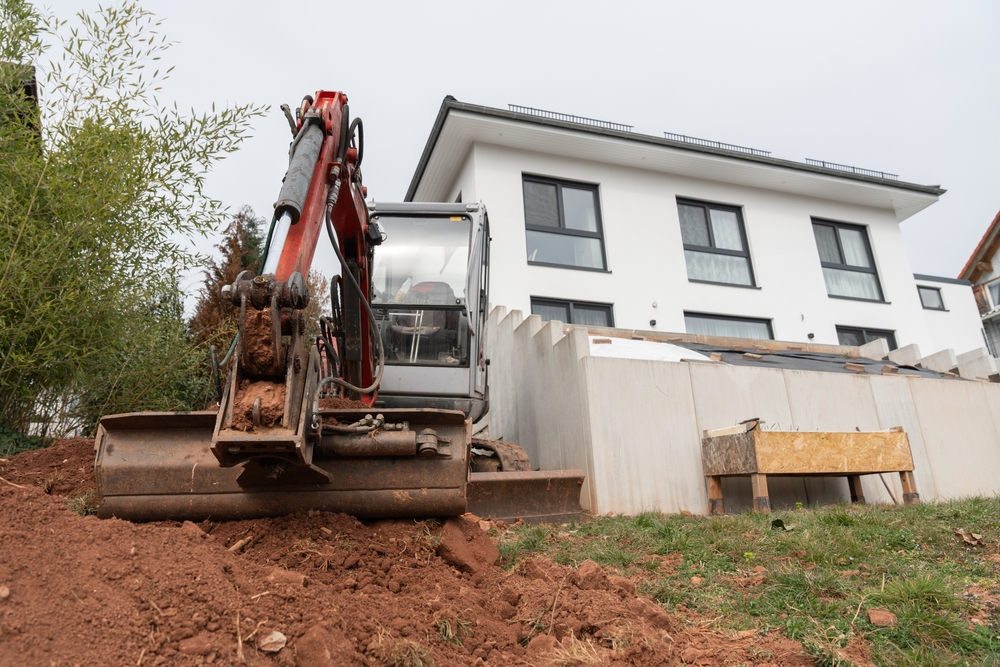
- Excavation and grading: Reshaping the land to prepare for construction.
- Retaining walls: Structures that hold back soil and manage elevation changes.
- Specialized foundation work: Engineering solutions suited to your specific grade.
- Soil testing and engineering: Assessments that confirm your site can support your design.
- Drainage improvements: Systems that keep water moving away from your home.
- Longer or more complex utility connections: Extra work to bring power, water, and sewer lines to your home.
We always encourage bringing your builder and qualified site professionals into the conversation before you commit to a property. A little homework upfront saves a lot of surprises later.
Choosing a Foundation That Works With the Land
Your foundation shouldn’t be an afterthought — it should respond directly to your site’s slope, soil conditions, and planned layout. A few approaches your builder might consider include:
- Walkout basement: Provides direct access to a lower-level living area and outdoor space.
- Daylight basement: Allows windows on the exposed side of a partially below-grade level.
- Stepped foundation: Follows the natural changes in elevation instead of forcing one flat plane.
- Specialized engineered foundation: Addresses challenging soil or especially steep conditions.
The right choice depends on engineering and site conditions, not simply what looks nice in a brochure. Not every sloped lot can accommodate a walkout or basement, and that’s okay — your builder will help you find the approach that actually fits your land.
Why Drainage Planning Deserves Your Attention
Water management is one of the most important pieces of the puzzle when you’re building on a slope. Rainwater naturally moves downhill, and improper grading can send it straight toward your foundation or a neighboring property.
A thoughtful drainage plan typically includes:
- Grading: Shaping the land so water flows away from the house.
- Gutters and downspouts: Directing roof runoff to appropriate discharge points.
- Foundation drainage and waterproofing: Protecting your home’s structure from moisture.
- Erosion control: Stabilizing soil during and after construction.
- Runoff management: Handling water movement across the entire property, not just near the house.
Mid-Missouri sees its fair share of heavy rainfall and seasonal storms, which makes drainage planning even more important from day one. Your solution should be designed specifically for your site and comply with applicable local requirements.
Don’t Treat Your Driveway and Garage Access as an Afterthought
A sloped lot can complicate where your driveway goes, how vehicles navigate it, and where your garage ends up. Think about driveway grade, turning space, visibility, and safe access during wet, icy, or snowy weather — all of which matter more on a hill than on flat ground.
Your home’s orientation will affect whether the garage sits at street level, below your main living area, or along another side of the house. And depending on where you live, driveway slope and curb cuts may be subject to local requirements. We encourage evaluating access early rather than figuring it out once construction is already underway.
Turning Elevation Into a Design Advantage
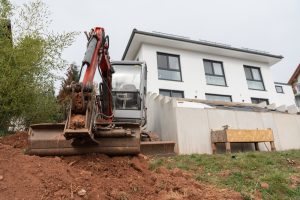
Here’s where the story shifts. A slope isn’t just something to manage — it’s something to use.
Elevation changes can create real opportunities for:
- Walkout living spaces: Lower-level rooms with direct access to the outdoors.
- Large lower-level windows: Natural light in spaces that would otherwise feel buried.
- Elevated decks and covered patios: Outdoor living with a view.
- Scenic views: Of wooded areas or the surrounding landscape.
- Private outdoor areas: Spaces naturally tucked away from the street.
- Distinct indoor-outdoor transitions: A home that feels connected to its surroundings.
A home designed thoughtfully for its slope can take better advantage of light, privacy, and views than a design simply dropped onto a flat, uniform site. Let the land guide the design instead of forcing the terrain to change for the house.
Making Outdoor Living and Landscaping Part of the Plan
Landscaping a sloped property takes more than picking out plants and rolling out sod. Retaining walls, terraced gardens, steps, and pathways all play a role in making your outdoor space functional and beautiful.
Think about where you’ll want patios, play areas, gardens, and other amenities — and plan for erosion-resistant landscaping suited to our local conditions. Planning outdoor spaces alongside the house itself helps the finished property feel like one connected whole, not a home with an afterthought yard.
Understand Local Requirements Before You Commit
Your buildable area depends on more than the physical slope of your lot. Zoning requirements, setbacks, easements, utility access, and subdivision restrictions can all shape what you’re able to build.
Depending on your property and proposed work, you may also need to evaluate stormwater management or grading approvals. We recommend verifying applicable City of Columbia or Boone County requirements based on your property’s jurisdiction. A survey and early conversations with your builder and other professionals can help you spot limitations before your design work goes too far down the road.
The Right Plan Starts With the Land
A sloped lot isn’t automatically a problem — it just requires a little more care and a lot more conversation upfront. The biggest factors to nail down early are your site conditions, foundation options, drainage plan, access, and the true cost of preparing the property.
With the right plan in place, a challenging lot can become the foundation for a custom home that makes the most of its setting, rather than fighting against it.
Considering a sloped lot for your custom home in Columbia or Mid-Missouri? J. Jones Homes can help you evaluate the property’s potential, understand the challenges, and explore design options that work with the land rather than against it. Let’s talk.

Frequently Asked Questions
Is a sloped lot more expensive to build on than a flat lot?
Often, yes. Sloped lots can require extra excavation, retaining walls, specialized foundations, and drainage work, which adds cost compared to building on level ground. A lower purchase price for the land doesn’t always mean a lower total project cost, so it’s worth evaluating the site with your builder before finalizing your budget.
Can every sloped lot accommodate a walkout basement?
Not necessarily. Whether a walkout or daylight basement makes sense depends on your site’s grade, soil conditions, and engineering requirements. Some properties are better suited to a stepped or specialized engineered foundation instead.
What’s the biggest risk of building on a slope without proper planning?
Poor drainage planning is one of the most common issues. Improper grading can direct water toward your foundation or a neighboring property, leading to erosion and moisture problems. A drainage plan tailored to your specific site helps prevent these issues before they start.