Start With a First-Floor Primary Suite
If there’s one feature that defines a true forever home, it’s a main-level primary suite. Having your bedroom, full bathroom, and walk-in closet all on the ground floor means you’re not dependent on stairs for everyday living.
You might not need this today. That’s exactly the point. Designing it in from the beginning gives you options—whether that’s recovering from surgery next year, welcoming an aging parent who comes to live with you, or simply enjoying the convenience of single-floor living down the road.
A well-designed main-level suite includes:
- Bedroom: Sized comfortably with good natural light and easy access to living spaces.
- Full bathroom: Planned with aging-in-place features (more on that below).
- Walk-in closet: Accessible storage at every height, not just at the top shelf.
- Easy connection to the kitchen and living areas: So daily life flows naturally without requiring a staircase.
Even if you plan to use this suite as a guest room for the next decade, you’ll be glad it’s there when your needs change.
Make the Entryway Work for Every Season—and Every Stage of Life
The front door is where accessibility starts. A step-free entry might seem like a small detail, but it makes a meaningful difference—especially here in Mid-Missouri, where ice, snow, and rain create real hazards for anyone navigating a traditional stair-and-stoop entry.
Here’s what to think through when designing your home’s entrance:
- Minimal or no-step entry: A gentle slope is far easier to navigate than stairs, whether you’re carrying bags, using a mobility device, or simply rushing out the door in the morning.
- Wider front door: A 36-inch door is the standard recommendation and creates a more welcoming entry for everyone.
- Covered entry: Protects against weather while you fumble for keys—and reduces the risk of slipping on wet or icy surfaces.
- Well-lit walkway: Good exterior lighting improves safety year-round.
- Easy-to-operate hardware: Lever-style handles are easier to use than round knobs, full stop.
These aren’t accommodations. They’re just good entry design.
Think Bigger When It Comes to Doorways and Hallways
Standard doorways and narrow hallways might not feel like obstacles today. Over time, they can become real challenges—especially if you or someone in your household ever needs to navigate with a walker, wheelchair, or even just a large piece of furniture.
Wider doorways (36 inches is a common target) and hallways (at least 36–42 inches) make a home feel more open and spacious. Flush thresholds—where flooring transitions smoothly without a raised lip—reduce trip hazards for everyone.
These choices make your home safer and more comfortable right now, while quietly setting it up for whatever comes next.
Design a Bathroom That’s Ready for the Future
The bathroom is one of the most important rooms to plan carefully. It’s also the room where most home injuries occur, and where retrofitting later is most disruptive and expensive.
Getting it right from the start means including:
- Curbless or walk-in shower: No step to clear, easier to clean, and genuinely beautiful when designed well.
- Built-in shower bench: Useful at any age, especially when you’re tired, recovering, or just prefer a seated rinse.
- Handheld showerhead: More flexible than a fixed head and much easier to use when mobility is limited.
- Grab-bar blocking: You don’t need to install grab bars on day one. But building the structural support into the walls now means you can add them later without tearing apart the tile.
- Non-slip flooring: Looks great and dramatically reduces fall risk.
- Comfortable clearances and good lighting: Enough room to move around, and enough light to see clearly.
A curbless shower with warm tile and a frameless glass enclosure doesn’t look like a hospital bathroom. It looks like a high-end spa. That’s the beauty of planning ahead.
Create a Kitchen That’s Comfortable at Every Age
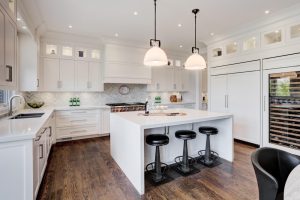
A well-designed kitchen should work for you—not the other way around. That’s true whether you’re cooking for a family of five today or navigating the same kitchen with different physical needs 20 years from now.
Accessibility-forward kitchen design includes:
- Pull-out shelves and drawer-style lower cabinets: Everything within reach, without crouching or digging into the back of a deep cabinet.
- Comfortable countertop heights: Varied heights can accommodate both standing and seated work.
- Good lighting: Layered lighting at the task level makes cooking safer and more enjoyable.
- Wide pathways: At least 42–48 inches between islands and counters, so two people (or one person and a mobility device) can move comfortably.
Thoughtful storage and smart layout decisions make the kitchen more functional for everyone, right now and years from now.
Don’t Overlook Lighting and Hardware
Small design choices often make the biggest difference. Lighting and hardware are two areas where a little extra thought pays off for decades.
For lighting, think about:
- Bright, layered lighting in every room—not just an overhead fixture
- Under-cabinet lighting in the kitchen
- Motion-activated lights in hallways, bathrooms, and closets
- Illuminated pathways between key areas of the home
For hardware, consider:
- Lever-style door handles throughout (much easier to operate with full hands or limited grip strength)
- Easy-to-use faucets—single-handle or sensor-activated
- Large cabinet pulls that don’t require a precise grip
- Smart-home controls that reduce how much physical interaction a task requires
None of these choices look out of place in a modern, beautifully designed home. They simply make life easier.
Plan for Smart-Home Technology
Technology can do a lot of the heavy lifting as your needs evolve. The goal isn’t to fill your home with gadgets—it’s to build in systems that make everyday tasks more manageable over time.
Worth considering during the design phase:
- Smart lighting systems with voice or app control
- Smart thermostats that learn your preferences and reduce manual adjustments
- Video doorbells and security systems for peace of mind
- Automated shades that adjust with the time of day or temperature
- Voice-controlled devices that can operate lights, locks, and appliances
When these systems are planned for during the build—rather than added later—they integrate cleanly into the home’s design without visible wires or awkward retrofits.
Build In Flexibility From the Start
A forever home should be adaptable. That means thinking beyond your current floor plan and imagining the different ways your family might use the home over time.
Some of the most valuable flexible design elements include:
- Flex rooms: Spaces that can serve as a home office today and a ground-floor bedroom later.
- First-floor laundry: Eliminates a daily trip up and down the stairs.
- Guest suites with full bathrooms: Useful for visiting family now—and potentially for live-in support later.
- Extra storage and bonus spaces: Adaptable areas that can shift function as your needs change.
- Infrastructure for future additions: If a stair lift or elevator might ever be needed, leaving rough-in space during the build is far less expensive than adding it later.
The best forever homes aren’t designed for one stage of life. They’re designed to evolve with the people living in them.
Aging in Place Doesn’t Mean Designing an “Old” House
This is worth saying clearly, because it’s the thing that holds some homeowners back from embracing these features from the start.
When people hear “aging in place,” they sometimes picture grab bars on every wall, clinical bathrooms, and a home that telegraphs one specific life stage. That’s not what modern aging-in-place design looks like—at all.
A curbless shower with warm stone tile looks like a luxury hotel bathroom. Wider hallways make a home feel more open and airy. A main-level primary suite reads as a design choice, not an accommodation. Better lighting benefits every single person in the house.
When these features are built in from the beginning, they don’t announce themselves. They simply make the home feel more comfortable, more spacious, and more livable—for everyone.
Building a Home That Works for the Long Haul
You don’t have to know exactly what your life will look like 30 years from now to design a home that’s ready for it. You just need to make thoughtful decisions at the start—when changes are easy to incorporate and don’t cost extra.
From a first-floor primary suite and accessible entry to curbless showers, wider hallways, smarter lighting, and flexible rooms, aging-in-place features give your custom home the flexibility to adapt as your needs evolve. They make daily life easier right now. And when the time comes, they mean you won’t have to move, retrofit, or compromise.
That’s what a forever home is. Not a home designed for one moment in time—a home designed to be yours, at every stage of life.
Ready to start planning yours? Let’s talk.